

PLANNING permission for the refurbishment of Manor Offices in Holsworthy has been granted approval by Torridge District Council.
It means that the £723,000 scheme for the building can proceed as planned.
With the building also being in the ownership of Torridge District Council since it ceased being used as a rectory in 1947, the final decision was to rest with the council’s planning committee as opposed to being delegated to a planning officer.
In documents submitted as part of the proposals, Emiliani Architects, the planning agent appointed by Torridge District Council said: “Proposed items of work include: refurbishment/replacement of windows and external doors; internal refurbishment and alterations, including new reception, external redecoration, intercom system for improved access and security, roof repairs/replacement including to fascias/bargeboards and rainwater goods, safety improvements to guarding around internal staircase, installation of photovoltaic panels with inverter and batteries and a fibre data upgrade”
The internal works to the building will include a new reception for the use of Holsworthy Town Council, to include provision of an office space, meeting room and a confidential interview room and including a glazed counter feature that is designed for accessible use.
In other areas of the building, there will be a refurbishment of the kitchenette and accessible toilet to improve functionality and the appeal of the building to tenants and visitors.
On the first floor, the rooms known as room 20 and room 21 will be merged by removing an existing lightweight partition to provide a larger space that will be suited to the needs of the tenant.
The final section of the internal works will see the creation of a co-working area achieved by combining rooms 18A and 25 by removing the lightweight partition and clerestory windows, to be replaced by ‘fire-rated partitions.’
As well as the internal works, there will be a range of other works related to the building, which will include the installation of solar panels in order to achieve the desired energy improvements and decarbonisation.
Somewhat unusually, one part of the application will require further attention. Torridge District Council decided that the proposals for a 1,100 millimetre glazed guarding with a stainless steel handrail for the first floor has not been granted permission.

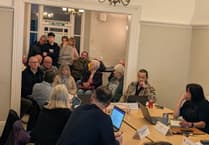

This was included additionally to the recommendations to approve by the Torridge District Council planning department, which made no mention of it.
It was decided: “Notwithstanding the details hereby permitted, the 1100mm glazed guarding with stainless steel handrail shown on the Proposed and Existing First Floor Plan drawing number 1007 05 C3 and Construction details drawing number 1007 08 P3 have not been granted consent and shall not be installed in the building without a further grant of listed building consent.
“Reason: In order to reduce the visual harm to the heritage asset resulting from the proposed works.”
Find out about planning applications that affect you by visiting the Public Notice Portal.
The other condition stipulated in the planning approval stated that the scheme must abide by the recommendations of the ecological impact report in order to ensure that protected species are not harmed.
Comments
This article has no comments yet. Be the first to leave a comment.