
EACH week, hundreds of planning applications come before Cornwall Council’s planning department, seeking to win approval for various plans right across the Duchy, with some concerning Holsworthy handled by Torridge District Council.
These plans can comprise of a number of different reasonings – ranging from permission to replace windows or listed building consent ranging up to large house building developments or changing of use of a building, for instance, from an office to a café, or flats.
Within this large and often complex system, there are a number of formats from which planning advice and approval can be sought.
These range from full applications where all the details which comprise a proposed development or work to a building are submitted, to outline applications, where further details are yet to be confirmed, for example, an outline application with reserved matters for appearance may not confirm the final proposed development but rather seek permission in principle.




An example of this is one for an outline permission for 20 dwellings on land with reserved matters for appearance and scale; the reserved matters would require further permission later for their inclusion.
Other types of applications include pre-application advice requests, where would-be developers submit often outline proposals to a local authority to ascertain whether it is likely to gain support or not prior to submitting a planning application.
The vast majority of applications are decided by planning officers employed by a local authority under ‘delegated powers’, meaning they do so on behalf of their employer, however, some applications are ‘called in’ by local councillors to be discussed at an area’s strategic planning committee meeting, meaning the final decision rests with a committee of councillors.
Five dwellings approved
AN application seeking outline planning permission for the construction of five dwellings on land near Holsworthy has been approved by Cornwall Council.
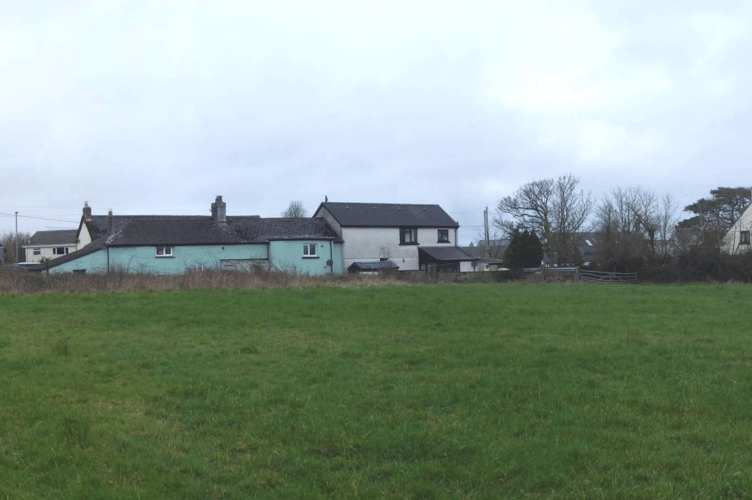
The application concerned land at Week Green, Week St Mary, Holsworthy and the applicant, Mr and Mrs Greene were seeking approval for an outline application for the residential development of land of up to five dwellings with all matters reserved except for access – meaning the exact layout of the site, its scale and form are to be decided at the secondary reserved matters stage.
The application was described as thus: “This application is made in outline for residential development comprising of up to five dwellings with only principle and access to be considered at this time.
“All matters relating to appearance, landscape, scale and layout are reserved for consideration at a later date, should approval in principle be granted.
“The application site comprises part of an agricultural field located at Week Green within the settlement of Week St Mary. The site lies to the rear of existing residential properties and is enclosed on three sides by development. The site forms part of a wider historic landscape characterised as medieval farmland and lies to the south of the historic core of Week St Mary.”
Documents submitted on behalf of the applicant by the planning agent stated: “The site is located in the centre of the village of Week St Mary, opposite The Orchard Inn pub.
“There are two access points to the field (one to north) which we now intend to use for both the field and the housing scheme. The entrance to the south is not proposed to be used to serve the new dwellings.
“The site is to the rear of a row of properties and has dwellings to both the north and south, this encloses the site on three sides. The rear boundary to the proposed site is in line with the existing dwelling and provides a rounding off of this area of the village. The site will be enclosed to the east by a Cornish hedge bank.
“The proposed dwellings would be separated from the dwellings to the west by the proposed access road to each property. The village is sustainable in terms of local services including a community hall, pub, playing field, village shop and church. There are regular bus services from Week St Mary to both Bude and Holsworthy.”
There were nine objections from nearby residents. These focused on perceived issues such as highways and access, highways safety and conflict with on street parking, concern that two parking spaces per dwelling would be insufficient, the principle of development, ecology, infrastructure (specifically relating to water pressure), archaeology and the impact of the proposals on trees.
There were also complaints that the development could lead to the loss of private views – to which the council planning department’s report noted that it was not a material planning consideration.
It also raised objections from the local parish council, with Week St Mary Parish Council stating: “Week St Mary Parish Council objects to this application on the ground of highway access; lack of visibility and safety grounds. It needs more parking to not make the current parking situation in the area worse. It has been found with another development in the village (Ashbury Grove) that having two allocated parking spaces is not enough.”
After being informed that the recommendation from the planning department was for approval, Week St Mary Parish Council were given three options through the local council protocol. They could agree with the officer’s recommendation, agree to disagree (which means the council maintain its objection but does not wish to request it is called into a planning committee) or maintain their existing objection but request that the planning application is called into be considered by the relevant committee of councillors.
It was noted: “The parish council were engaged through the local councils protocol and responded with an agree to disagree with the recommendation as set out within this report. Consequently, it is appropriate for a delegated officer decision to be made.”
Shop to be sub divided
A SHOP in Bude is set to be divided into two units after planning approval was granted by Cornwall Council.
The application site relates to 20 Belle Vue, a late 20th-century commercial property situated centrally within Bude town centre. The building is currently in retail use and lies within the designated Bude Conservation Area.
The application seeks full planning permission for the removal of the existing shopfront and the installation of a relocated additional shopfront.
The proposed design in the application features a lightweight aluminium glazed system, mirroring the existing proportions and materials. Ramped access will be provided internally for the southern unit to facilitate inclusive access.
Bude-Stratton Town Council initially said it made no comment on the grounds that the plans were insufficient but later said it had no objections.
The approval was subject to an additional condition, namely: “Prior to the installation of any mechanical ventilation, extraction, or air conditioning systems serving the units hereby approved, full details of the system(s), including external appearance, siting, acoustic specifications, and (if applicable) odour abatement measures, shall be submitted to and approved in writing by the Local Planning Authority. The development shall thereafter be carried out and maintained strictly in accordance with the approved details.
Find out about planning applications that affect you by visiting the Public Notice Portal.
“Reason: To safeguard the character and appearance of the Bude Conservation Area and to protect the amenities of the surrounding area, in accordance with policies of the Cornwall Local Plan Strategic Policies 2010-2030 and paragraphs of the National Planning Policy Framework 2024.”
Comments
We've recently changed our login process. If you have an account for commenting, you will need to re-register on the login window.
This article has no comments yet. Be the first to leave a comment.