
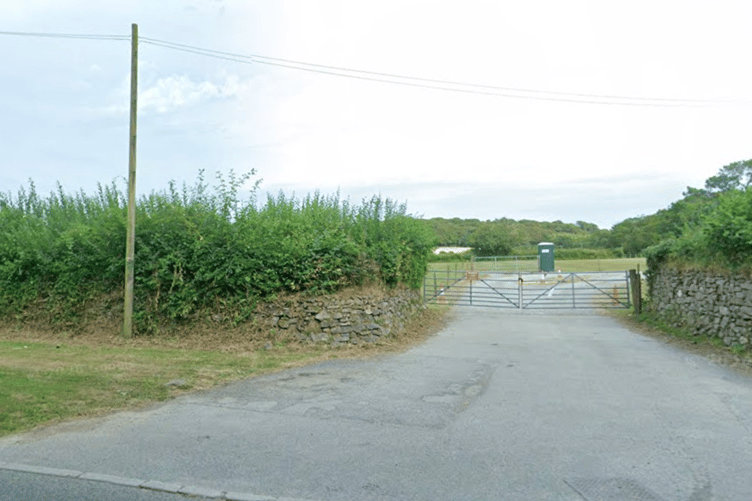
PART of a field used for the holding of a car boot sale near Bodmin could become a padel court facility if initial proposals are turned to reality.
The Lanhydrock Estates Company has submitted a pre-application advice enquiry seeking the view of Cornwall Council’s planning department to its initial proposals and what would be necessary to maximise
Its proposals would see the construction of a padel court facility for public use, comprising the erection of a single covered structure accommodating two padel courts and one outdoor padel court, together with associated parking, access, toilet facilities, landscaping and drainage works.
The applicant’s planning agent told Cornwall Council: “The emerging proposal seeks to establish a purpose-built padel facility for public use, comprising three padel courts together with the associated infrastructure and ancillary facilities necessary to support their operation. Two of the proposed courts would be accommodated beneath a single covered structure, allowing for year-round use, with a third court provided externally. The precise design, scale, height and external appearance of the covered structure will be developed further as the scheme progresses. Indicative designs accompany this submission, with further details provided within the accompanying Design and Access Statement.
“The facility would operate on a managed booking basis, with use of the courts available to members of the public. A small reception area and toilet facilities would be provided to serve users of the facility.
“These elements would remain ancillary to the principal recreational use of the site and would be proportionate to the scale of the proposed development. Vehicular access would be provided from Turfdown Road, with dedicated on-site parking comprising 12 spaces, including provision for disabled parking.
“The proposed layout has been designed to accommodate the anticipated parking requirements of the facility whilst limiting the overall extent of hardstanding and development within the wider field parcel. The development would incorporate an appropriate surface water drainage strategy.
“It is currently proposed that surface water would be managed by means of a soakaway located beneath the development, subject to confirmation of the suitability of ground conditions and detailed drainage design. Low-level external lighting would be provided within the parking area to facilitate safe access and movement during periods of reduced daylight.
Lighting would also be provided to the outdoor court to facilitate its use during these periods. Any external illumination would be appropriately designed, positioned and directed to concentrate lighting upon the areas requiring illumination and minimise unnecessary light spill beyond the site.
“The applicant intends to develop the proposals further following receipt of the council's pre-application advice, particularly in respect of the detailed design and appearance of the covered structure, access and parking arrangements, landscaping, drainage, biodiversity, lighting and any other technical matters identified by the council or relevant consultees.”
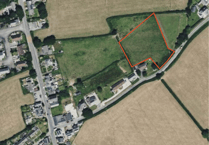



While detailed designs would form part of any full planning application, the planning agent said of it: “The design of the proposed development has been informed by the nature of the proposed use, the characteristics of the site and its relationship with the surrounding landscape and existing development.
“The principal-built element would comprise the single covered structure accommodating two of the three proposed padel courts. The scale, form, appearance and material treatment of this structure have been considered with the aim of providing a functional sporting facility whilst limiting its visual prominence within the wider landscape.
“Further details of the design approach and indicative appearance of the development are provided within the accompanying Design and Access Statement. The development has been concentrated within a limited area in the western part of the wider field parcel, thereby reducing the overall extent of land required and retaining the majority of the wider field in its existing undeveloped state.
“The detailed design will seek to incorporate appropriate measures to reduce the environmental effects of the development. These include the use of permeable surfacing for parking and access areas, an appropriate sustainable drainage solution, controlled and directed external lighting, and landscaping and habitat enhancement where practicable.”
Find out about planning applications that affect you by visiting the Public Notice Portal.
Cornwall Council is set to respond to the pre-application advice enquiry in due course, with the full plans available to view using reference PA26/01130/PREAPP.
Comments
We've recently changed our login process. If you have an account for commenting, you will need to re-register on the login window.
This article has no comments yet. Be the first to leave a comment.