
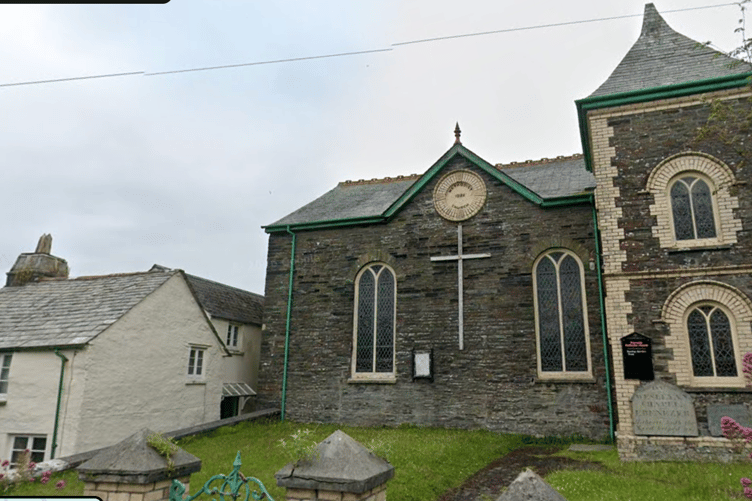
PROPOSALS that could see the conversion of a former methodist church into a dwelling in Boscastle has been put before the Cornwall Council planning department.
The application has been made by Mr and Mrs Walker with Boscastle Methodist Church on 14 Fore Street in the village at the centre of the plans.
The church was put up for sale at an auction in October 2025, with a guide price of £225,000, with its last service having taken place on Sunday, October 19, the week prior.
In the proposals put before the council, it is sought to turn the church into a four bedroom dwelling, with the ground floor split into a lounge, a dining room and kitchen, a reading and music area, a second back kitchen and dining area in addition to an office and an integrated lift between the floors.
Their planning agents, Situ8, told Cornwall Council: “The plans demonstrate a thoughtful approach in using the building in a sensitive manner whilst introducing 21st century elements i.e. heating, some improved fenestration construction methods, ventilation and legible circulation space for 21st century living purposes. The principal nave remains the dominant internal volume and is used for the communal areas of the house rather than being extensively subdivided.
“The replacement mezzanine broadly follows the established arrangement but is stepped away from the significant church windows, improving their appreciation both internally and externally. All floor levels will be used to maximize family accommodation for 21st century living purposes.
“Despite the ecclesiastical use ceasing the design team has endeavoured to ensure the architectural character of the former church/Sunday school remains clearly identifiable both externally and internally. The design team has been sensitive to respecting the historic fabric and authenticity of the listed church/Sunday school. To facilitate accessibility in a 21st century manner a lift has been included within the building to enable access to the first-floor accommodation, thereby providing access for all.
“Careful consideration of the pews has been taken into account, and their removal enables a principal living space. Some pews will be retained by the owner with others being repurposed and used within the fabric of the building to meet 21 st century living standards. All works proposed will involve meaningful repairs to ensure a sensitive treatment to important historic fabric.
“The successful re-use of the building requires the introduction of contemporary heating, electrical, plumbing and ventilation systems. These installations will be coordinated to minimise physical intervention into significant historic fabric.
“We can advise that services where practicable will be routed mainly through new partitions and existing accessible voids rather than into historic masonry. Every effort has been taken to ensure the historic fabric is respected and sensitively treated.




“The proposed conversion results in very limited change to the overall external architectural composition of the building. The principal elevations, overall massing, roof forms, and ecclesiastical character remain substantially unchanged.
“In particular, the Fore Street elevation, including the entrance tower, arched windows and other historic detailing. The building retains the dominant public expression of the former church/Sunday school. The inclusion of new windows have been positioned away from the public domain and placed to maximise natural light into the building.”
Find out about planning applications that affect you by visiting the Public Notice Portal.
The full plans can be viewed using reference PA26/06932 on the Cornwall Council planning portal.
Comments
We've recently changed our login process. If you have an account for commenting, you will need to re-register on the login window.
This article has no comments yet. Be the first to leave a comment.