
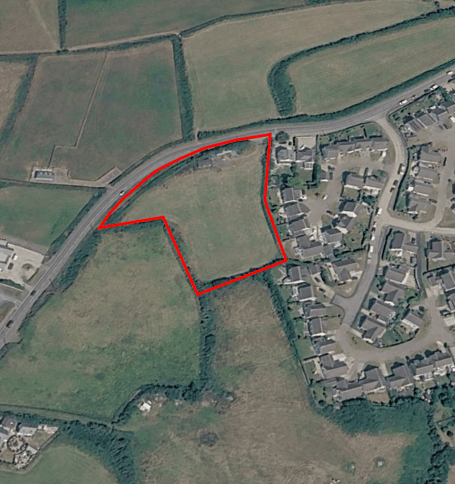
PROPOSALS which would see the construction of up to 13 dwellings on the outskirts of Bude have been submitted to Cornwall Council.
It seeks the granting of full planning permission for the erection of two self build dwellings and four affordable dwellings in addition to outline planning permission for the erection of seven residential dwellings.
If approved, it would mean that the construction of the self build dwellings and the four affordable dwellings could commence immediately after construction while the other seven properties will require a secondary planning application before being approved.
The application concerns land known as The Vineyard, which is located to the south west of South Lynstone Farm in Upton, Bude.
Access to the site would be provided off of Marine Drive.
The developer explained why it had split the proposals into two parts, stating: “The hybrid structure has been adopted to enable a coordinated and phased approach to development across the site.
“The full applications allow the early delivery of clearly defined house types, while the Outline Planning Application establishes the key development parameters, movement framework and landscape structure that will guide future Reserved Matters submissions for the open‑market plots.”
A previous pre-application advice enquiry had raised concerns over the proposed use of the affordable homes on serviced plots, the clustering of them together within a single part of the site and the comparative size of the affordable homes.
Of the four affordable homes, the developer’s planning agent stated: “The affordable dwellings are proposed as developer built homes, rather than serviced plots, ensuring certainty of delivery and addressing concerns regarding long term viability and occupation. The four dwellings are arranged as two semi-detached blocks located in different parts of the development, one towards the far end of the site and one centrally positioned opposite Plot 3.
“This distribution ensures that the affordable homes are integrated into the wider layout and are not perceived as a separate or concentrated enclave. In design terms, the affordable homes adopt a tenure blind approach, with scale, form, materials and architectural detailing that are consistent with the adjacent open market dwellings.

.jpeg?width=209&height=140&crop=209:145,smart&quality=75)


“Plot sizes, spacing and private amenity provision have been carefully considered to ensure the affordable homes benefit from equivalent residential quality and living conditions.”
It added that the four affordable dwellings would be made available on a discounted market sale basis with the local eligibility being restricted first to people with a connection to the Bude-Stratton area.
All four affordable dwellings must be completed and ready for occupation prior to the occupation of the fifth open market dwelling on the site.
The developer will not be required to pay contributions towards the provision of NHS facilities in the area or for education provision as the site as it currently does not fit the criteria that requires payments to be made.
Find out about planning applications that affect you by visiting the Public Notice Portal.
The full planning proposals will be considered at a later date by Cornwall Council’s planning department, with the plans viewable and currently available to comment on its planning portal using reference PA26/03718.
Comments
We've recently changed our login process. If you have an account for commenting, you will need to re-register on the login window.
This article has no comments yet. Be the first to leave a comment.